
Deck permit in St. Charles County, MO: do you need one?
Deck builder based in St. Charles, MO, working across St. Charles County.
Do you need a permit to build a deck in St. Charles County?
For a new deck, assume yes. The county adopted the 2021 St. Charles County Residential Code for one- and two-family homes, which is built on the International Residential Code, and its Division of Building and Code Enforcement enforces it. Cities that run their own building departments adopt their own versions, usually starting from the same IRC deck rules.
Missouri has no statewide residential building code, so the rules are local. The safety numbers end up similar across the county. The paperwork, fees, review times and small exemptions are what change from one office to the next.
New decks versus repairs
A brand new deck needs a permit. Rebuilding a deck with new footings, posts, beams, joists or a new ledger is structural work, and offices treat it that way. Swapping a few worn boards on a sound frame is a different conversation, and not every office answers it the same way. Describe the job on the phone before you buy lumber.
Low decks
Some Missouri cities exempt small freestanding decks that sit close to the ground. Don't assume yours does. The 30-inch number you'll see in the IRC decides when a deck needs guards, not whether it needs a permit. Give the office the size and height and let them tell you.
Which office issues a deck permit for your address?
Your permit comes from whoever governs the land under your house. A St. Charles mailing address doesn't prove you live inside the City of St. Charles: plenty of homes with that address sit in unincorporated county land. Your property tax bill or the county's parcel lookup settles it.
- Unincorporated county: the St. Charles County Division of Building and Code Enforcement, part of the county's Department of Community Development. This covers a lot of the rural and semi-rural ground around Augusta, New Melle, Flint Hill and Foristell.
- City of O'Fallon: the city's Building and Code Enforcement Division. Its deck guide asks for a set of plans that includes a site plan, and applications go through the city's online portal.
- City of Wentzville: the city's Building Division issues a Deck/Patio Cover Permit. Wentzville moved its building permit applications to its SmartGov permit portal in February 2026.
- Other cities, including St. Charles, St. Peters, Cottleville, Dardenne Prairie and Lake St. Louis: call the city's building office and confirm its deck rules directly.
We're leaving out phone numbers and fees on purpose. They change, and a number you looked up yourself on the office's own site is the one to trust. Have your street address and parcel number ready, because the first question will be whether your property is inside their limits.
What goes in a deck permit application?
Most offices want a form plus a drawing set. The drawings show where the deck sits on the lot, how it's framed, how deep the footings go, how it attaches to the house, and how the stairs and railings are built. A review usually gets sent back because one of those is missing.
Site plan
A top-down drawing of your lot with the house, the new deck and the distance from the deck to each property line. Those distances are setbacks, and zoning sets the minimums. Mark utility easements too, since an easement along the back line can limit where footings go.
Framing plan and footings
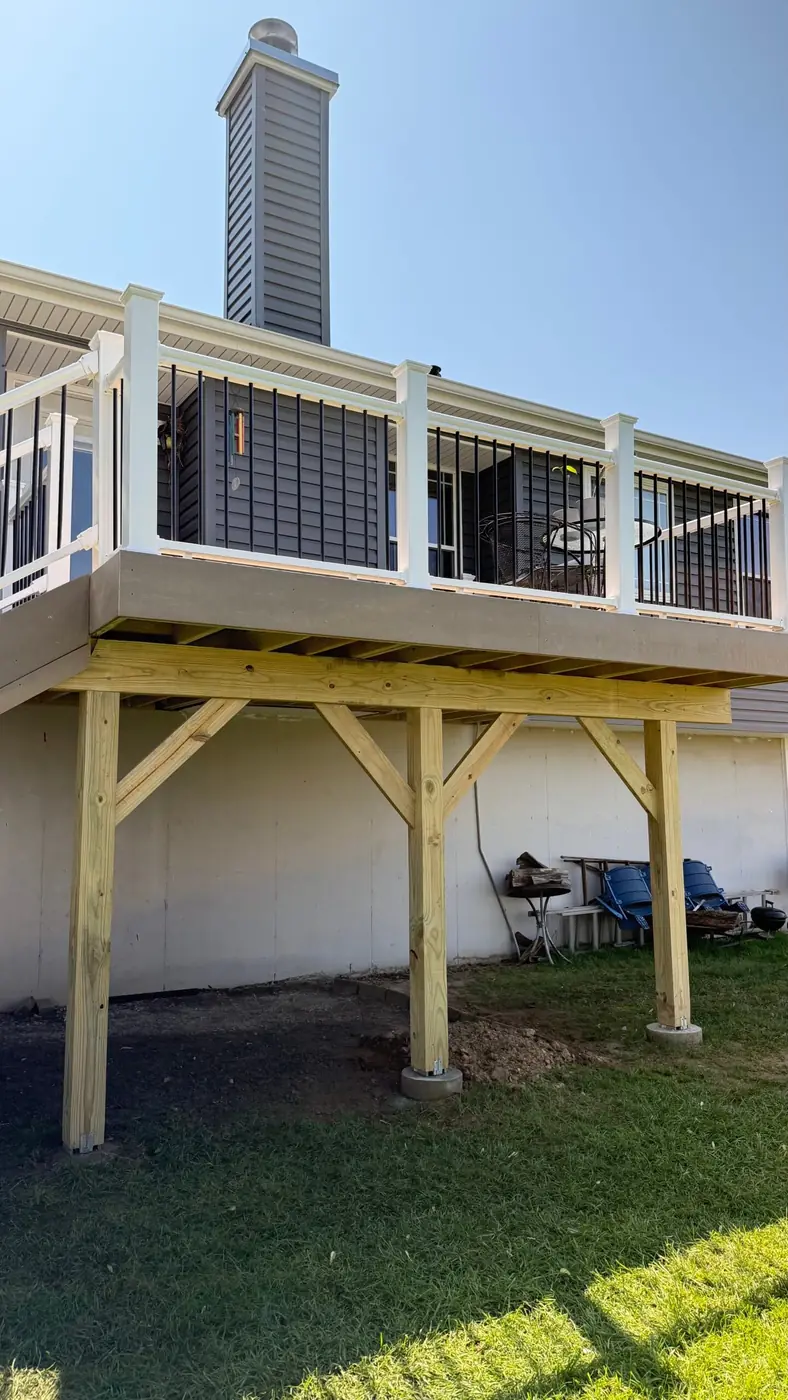
Joist size and spacing, beam sizes, post locations and spans. The footing detail shows hole diameter, depth and how the post connects. Footings have to bottom out below the frost line your office sets, so ask for that depth and put it on the drawing.
Ledger, stairs and railings
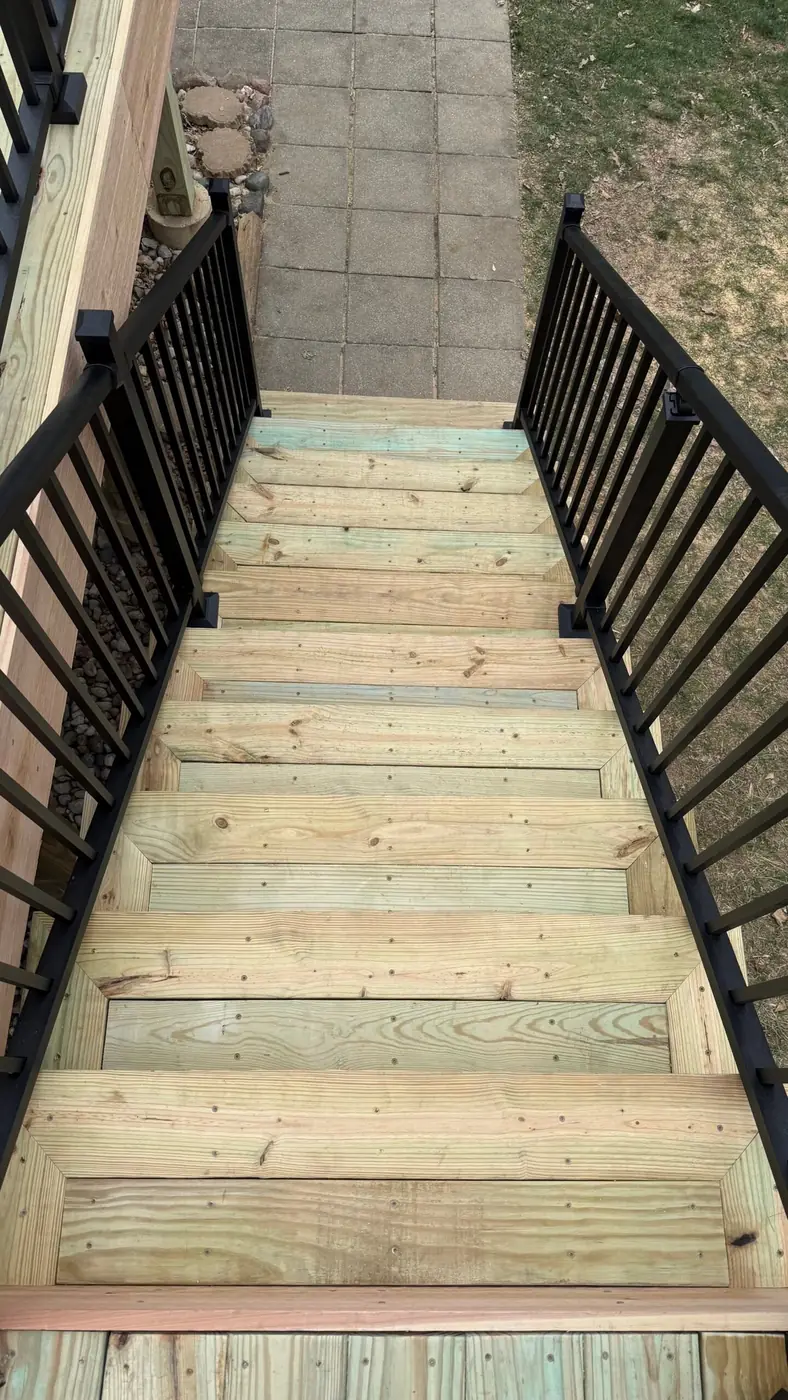
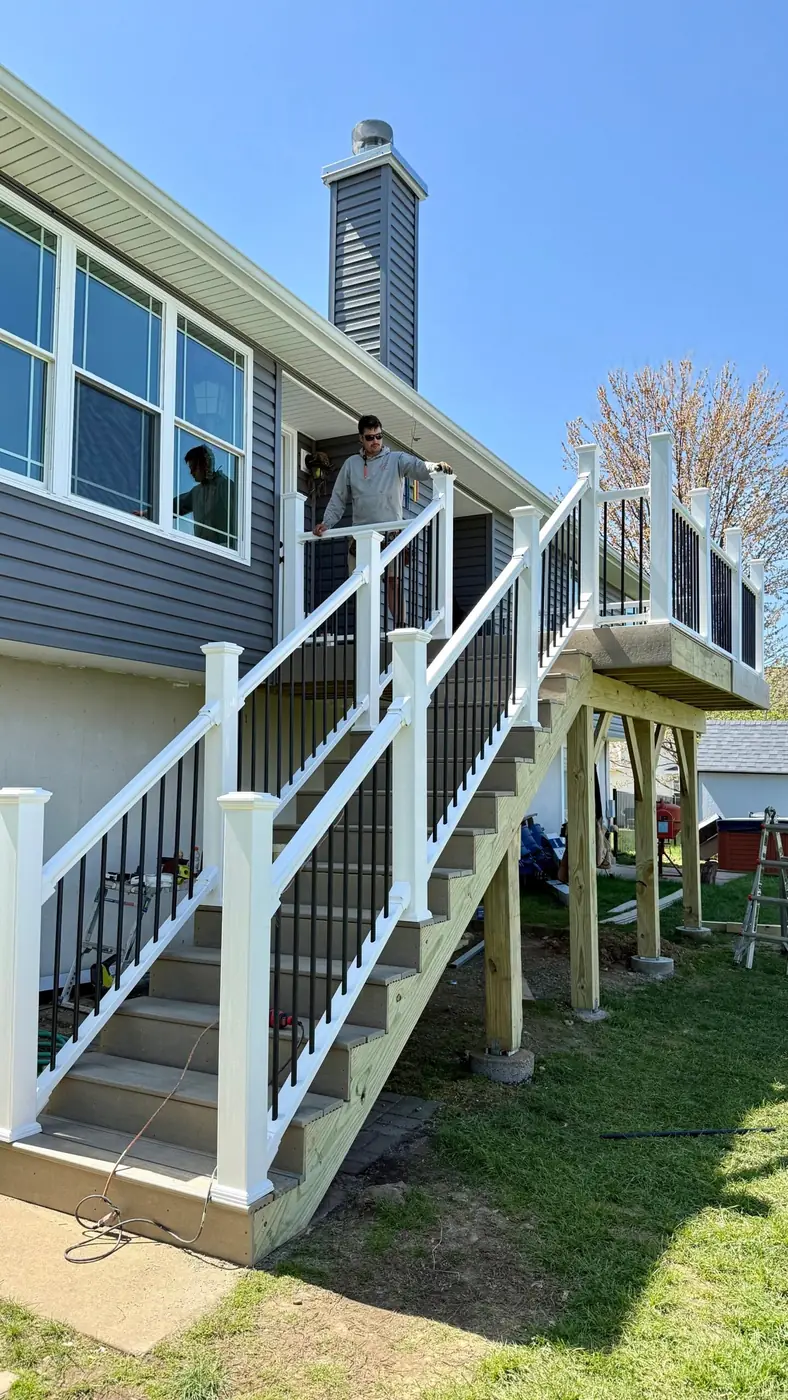
If the deck attaches to the house, the plans need a ledger detail: board size, fastener type and spacing, and flashing. Stair details show rise, run, stringers and handrail height. Railing details show post spacing, guard height and baluster gaps. A freestanding deck skips the ledger and adds a row of footings along the house side instead.
Which code rules do inspectors check on a deck?
These are the International Residential Code deck numbers most St. Charles County offices start from. Your office may amend them, so treat this as the baseline your plans need to meet.
- Guards are required once the walking surface is more than 30 inches above the ground below.
- Guards on a residential deck must be at least 36 inches tall.
- Openings in a guard can't let a 4-inch sphere pass through.
- Stair risers can't be taller than 7 3/4 inches, and treads must be at least 10 inches deep.
- Stairs with four or more risers need a handrail between 34 and 38 inches high.
- The IRC deck tables are built around a 40-pound-per-square-foot live load.
- A ledger has to be flashed and fastened with lag screws or through-bolts. Nails alone don't pass.
Why footing depth matters here
Missouri winters freeze the top layer of soil, and our clay-heavy ground swells when it's wet and frozen. A footing that stops above the frost line gets nudged up a little every winter. After a few freeze-thaw cycles the deck sits out of level and the ledger takes stress it wasn't built for. That's why the depth is the first thing an inspector measures.
The ledger
The ledger is where a lot of deck failures start, and the North American Deck and Railing Association calls it out as a common failure point. Water that gets behind an unflashed ledger rots the house framing as well as the deck. Inspectors look hard at the flashing and the fasteners before any decking goes down.
How do the inspections and timeline work?
Each office sets its own schedule. Most follow the same order: plan review, then a footing inspection, a framing inspection and a final.
- Plan review: the office checks your drawings against the code. Incomplete plans get sent back, and the clock can restart when you resubmit.
- Footing inspection: after the holes are dug and before concrete goes in. Once concrete is poured, nobody can check depth, so this is the one you can't make up later.
- Framing inspection: joist hangers, post and beam hardware, ledger fasteners, flashing and lateral connectors, checked before the decking hides them.
- Final inspection: guard height, baluster spacing, stairs and handrails on the finished deck.
Ask the office for its current review time when you apply, and plan the build start around the approval, not the other way around. Keep the closed permit with your house records. A buyer's agent may ask for it.
What happens if you skip the permit?
The requirement doesn't go away. It shows up later, usually at a worse time.
When you sell
Buyers' inspectors look at decks, and some check permit records. An unpermitted deck can turn into a repair request, a lower offer or a delayed closing. Permitting it after the fact can mean opening up finished work so an inspector can see the framing and footings.
Insurance
If a deck fails and someone gets hurt, the first questions are about how it was built. Ask your own agent how your policy treats unpermitted structures. Policies differ, and we won't guess at yours.
Do you need to call 811 before digging footings?
Yes. Missouri One Call takes free locate requests at 811, around the clock. Utilities then mark buried gas, electric, water and communication lines in your yard with paint or flags. Ameren Missouri reported that a 2025 change to state law requires excavators to call at least two business days before digging. Ask about the current notice period when you call, and don't dig until every utility has responded.
Private lines usually aren't marked. Sprinkler pipes, a buried line to a detached garage or a landscape lighting cable are on you to find. On our jobs, the 811 call is part of the work.
Is HOA approval the same as a building permit?
No. The city or county checks that the deck is safe and built to code. Your homeowners association checks that it fits the neighborhood's rules on size, placement, materials or color. You may need both, and one doesn't replace the other.
Read the covenants before you settle the design. Some associations limit deck height, require certain railing styles or set material colors. Send the same drawings to the HOA and the building office so the plans match. If the HOA asks for a change after the permit is issued, you may have to revise the permit too. Newer subdivisions in O'Fallon, Cottleville, Dardenne Prairie and Lake St. Louis often have both steps.
How we handle permits on our builds
When Supreme Deck Builders builds your deck, the permit is part of the job. We start with a free consultation at your home, turn the design into the drawing set, submit it to the office that covers your address, and handle the inspections through clean-up and a final walkthrough with you. The framing and footing rules are the same whether you pick composite boards from Trex or TimberTech, cedar or pressure-treated lumber.
Frequently asked questions
Do I need a permit to replace deck boards in St. Charles County?
It depends on the job and the office. Replacing a few boards on a sound frame is usually treated differently from structural work, but offices don't all draw the line in the same place. If you're replacing joists, beams, posts, footings or the ledger, expect to need a permit. Call the office for your address, describe the work and ask before you start.
How deep do deck footings need to be in St. Charles County?
Below the frost depth your building office sets. Footings that stop short get pushed up by freezing soil, which throws the deck out of level and strains the ledger. The office will tell you its minimum depth, and the inspector measures the open holes before any concrete goes in. Put that depth on your footing detail so the reviewer sees it.
Who schedules the deck inspections?
The permit holder schedules each inspection with the office that issued the permit. Most offices look at the footing holes before concrete, the framing before decking goes on, and the finished deck at the end. When Supreme Deck Builders builds your deck, we handle the permit and the inspections, so you don't have to sit on hold or take time off work.
Does a low deck still need a permit?
Don't assume it's exempt. The 30-inch figure in the IRC tells you when a deck needs guards, not when it needs a permit. Some Missouri cities exempt small freestanding decks close to the ground, and others don't. Call the city or county office for your address with the deck's size and height before you build.
Is HOA approval the same as a building permit?
No. The building permit comes from your city or St. Charles County and covers safety and code. HOA approval comes from your neighborhood association and covers its own rules on size, placement and materials. Many subdivisions need both. Submit matching drawings to each so a change on one side doesn't leave the other out of date.
Talk to Supreme Deck Builders in St. Charles County
Supreme Deck Builders draws the plans, pulls the permit and handles the inspections on the decks we build. Call 314-582-3861 for a free estimate at your home. We're based in St. Charles and build decks across St. Charles County.
Talk to us about your deck
Call 314-582-3861 or send the form and we will set up a free estimate.
Talk to Kyle and the crew
Call or email, or send the form with a few photos of the space.