
Is a deck and pergola combo worth it for a St. Louis backyard?
Deck builder based in St. Charles, MO, working across St. Charles County.
Why build the deck and pergola at the same time?
A pergola is a frame of posts, beams and rafters or slats. On its own it's simple. Set on a deck, it becomes a structural question: where do the posts land, and what's under them?
When the two go up together, the posts can come down onto the deck's beams or onto their own footings, with blocking between the joists right where each post sits. Added later, the pergola either has to work around framing that wasn't planned for it, or someone has to pull up boards to add support. Either way you pay twice for some of the same work.
There's a look to it too. A pergola built with the deck usually matches the railing posts, the stain or board color and the deck's lines. An add-on a few years later often looks like one.
How does a pergola change the way you use the deck?
A big open deck can feel exposed. A pergola over one part of it gives that area edges without walls and without blocking the sky.
Making zones
Most people put the pergola over the table. The rest of the deck stays open for loungers and the grill, which you don't want under a slatted roof anyway because of heat and smoke. On a multi-level deck, a pergola on the upper level near the house works as a shaded landing between the kitchen door and the yard, and the lower level stays open.
Shade through a St. Louis summer
St. Louis summers are hot and humid, and an uncovered deck in full afternoon sun gets too hot to sit on. An open-slat pergola gives partial shade that moves with the sun. Add a retractable canopy or shade cloth and you can close it up on the hottest days and open it on cool evenings in spring and fall.
What should you decide when designing a deck and pergola combo?
A few choices drive the rest of the design. Make them early so the framing plan can follow.
Where it goes and how big
Watch where the sun hits the deck in the late afternoon, since that's when most people eat outside. The pergola should cover the area that's hot when you want to use it. Size it to the furniture: a dining table with chairs pulled out needs more room than people expect.
Open slats or more cover
A classic slatted top gives filtered shade and lets rain through. Tighter slat spacing gives more shade. A retractable canopy adds rain cover for part of the year. A solid roof is a different structure with more weight and more wind load, and it changes what the deck framing and the permit have to cover.
Built-in features
Lighting is easiest to run while the pergola is going up, with wiring along the beams and posts and fixtures where you'll want light after dark. Built-in benches along the edge can sit under the pergola, and privacy screens can hang between two posts on the side facing a neighbor.
Which materials work for a deck and pergola together?
Pick the deck boards and the pergola material as a pair.
- Pressure-treated lumber is the budget choice for both deck framing and a painted or stained pergola. It needs regular sealing in our weather.
- Cedar weathers to a soft gray if you leave it alone and takes stain well if you don't. It's a common pergola material over both wood and composite decks.
- Composite decking from brands like Trex and TimberTech pairs well with a pergola because the floor needs little upkeep, and a composite or aluminum railing can match the pergola color.
- Aluminum pergolas need very little maintenance and pair with composite decks and black aluminum railing for a cleaner, modern look.
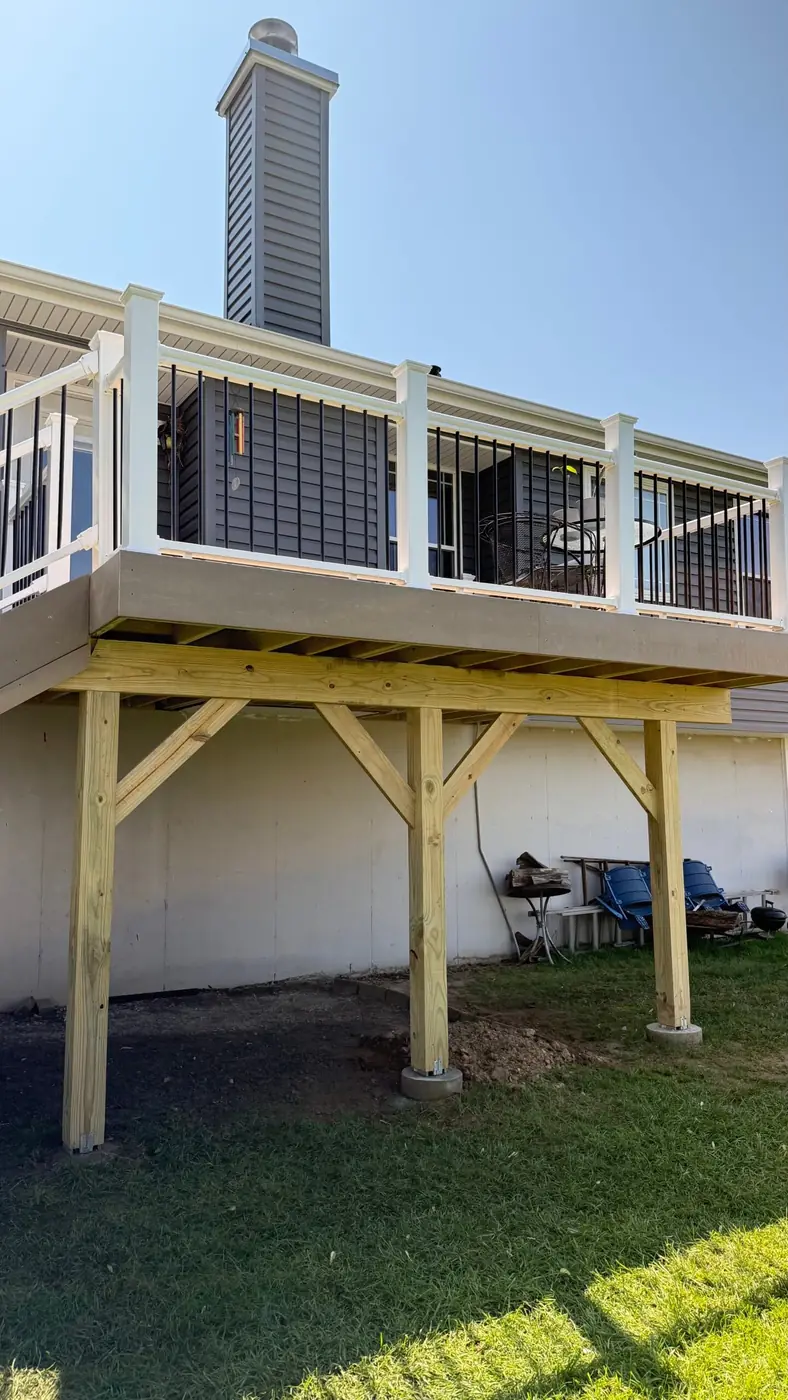
Whatever goes on top, the frame under a composite deck is usually pressure-treated lumber, and that frame is where the pergola posts get their support.
How is a pergola attached to a deck safely?
A pergola catches wind like a sail. Wind pushes it sideways and also tries to lift it, and that uplift pulls on the posts and their connections. The posts should tie into the deck's structural framing, never to the surface boards alone.
Common practice on a deck build:
- Solid blocking between joists directly under each post location
- Posts bearing on beams, or carried down to their own footings
- Rated metal post bases and connectors sized for uplift
- Knee braces or a rigid connection at the top to stop the frame from racking
A roofed pergola or one on a raised deck deserves a framing check by the builder before anything goes up. Model codes don't spell out pergola details, so the local building office decides what it wants to see on the plans.
Do you need a permit for a deck and pergola?
New decks generally need a permit in the St. Louis area, and a pergola on the deck is part of what the building office reviews. The rules depend on whether you live in the City of St. Louis, St. Louis County, St. Charles County or one of the many municipalities inside them. Each runs its own office.
Call the office that covers your address before you finalize the design, and ask whether the pergola needs to be shown on the deck plans or permitted separately. If you have an HOA, check its rules on structure height and materials too. Submit matching drawings to both so a change on one side doesn't leave the other out of date.
On the decks we build, the permit is part of the job, from drawings to inspections.
What does the build process look like?
Supreme Deck Builders is based in St. Charles and builds decks across St. Charles County, so this is how a combo project runs with our crew.
- Free consultation at your home. We look at the yard, the sun, the slope and the door you'll walk out of, and talk through how you'll use the space.
- Custom design and itemized quote. The deck and pergola are drawn together, with post locations and blocking marked, and every part priced on its own line.
- Build. The crew handles permits, footings, framing, decking, the pergola, railings and stairs, then cleans up.
- Final walkthrough. We go over the finished deck and pergola with you before we call it done.
Most decks take one to two weeks once materials arrive. A pergola, lighting or a multi-level layout can add time, and we'll tell you up front what to expect.
Frequently asked questions
Can you add a pergola to an existing deck?
Often, but it depends on the framing. The posts need solid support under them, either blocking between joists over a beam or their own footings. That can mean pulling up boards to add it. On an older deck, check the joists, beams and ledger first, because a pergola adds weight and wind load to a structure that may already be tired.
Should the pergola posts go through the deck to their own footings?
On many builds it's the stronger choice, especially for a large pergola, a roofed one, or a deck that sits high off the ground. Posts that land on the deck framing can work too, with blocking and uplift-rated connectors. The builder and the building office decide based on the size, height and roof type.
Wood or aluminum pergola over a composite deck?
Both work. Cedar gives a warmer look and needs staining or sealing to stay that way. Aluminum needs very little upkeep and pairs well with black aluminum railing. If you chose composite decking to avoid maintenance, an aluminum or low-maintenance pergola keeps the whole project on the same schedule.
Does a pergola need its own permit in St. Louis?
It depends on where you live. The City of St. Louis, St. Louis County and St. Charles County each have their own rules, and so do many towns inside them. Some offices review the pergola as part of the deck permit, others handle it separately. Call the office for your address with the size and design before you build.
Talk to Supreme Deck Builders
Call 314-582-3861 for a free estimate on a deck and pergola combo. Supreme Deck Builders is based in St. Charles and builds decks, pergola combinations, railings and deck lighting across St. Charles County.
Talk to us about your deck
Call 314-582-3861 or send the form and we will set up a free estimate.
Talk to Kyle and the crew
Call or email, or send the form with a few photos of the space.